SIGN UP Login/Register
8 San Roberto, Fort Pierce, FL 34951 Photo
New - 13 Hours Ago
8 San Roberto, Fort Pierce, FL 34951 Photo
New - 13 Hours Ago
8 San Roberto, Fort Pierce, FL 34951 Photo

9 Photos

8 San Roberto Fort Pierce, FL 34951
$259,990
  • Beds
    3
  • Baths
    2 full
  • Total Square Feet
    2,066

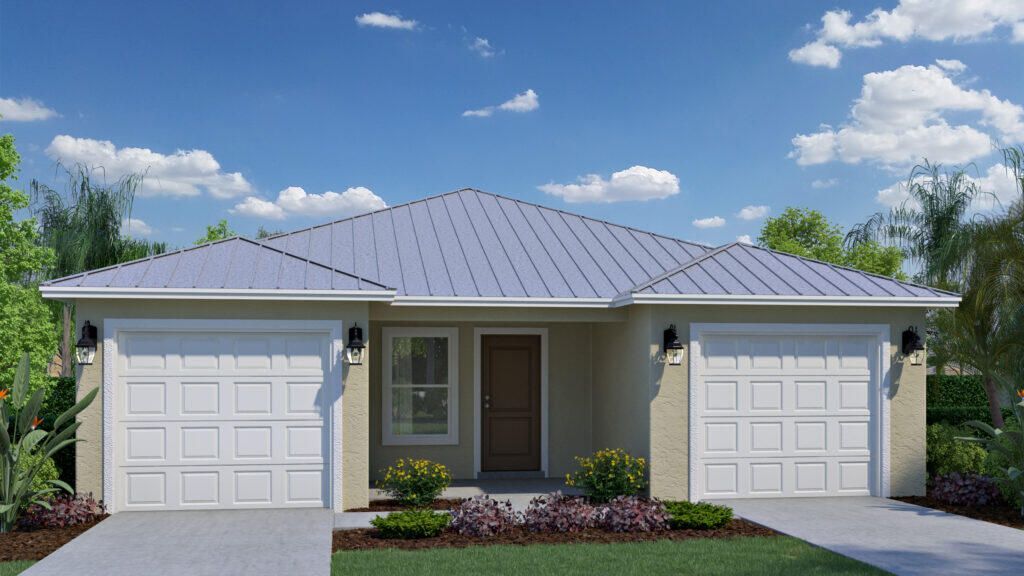
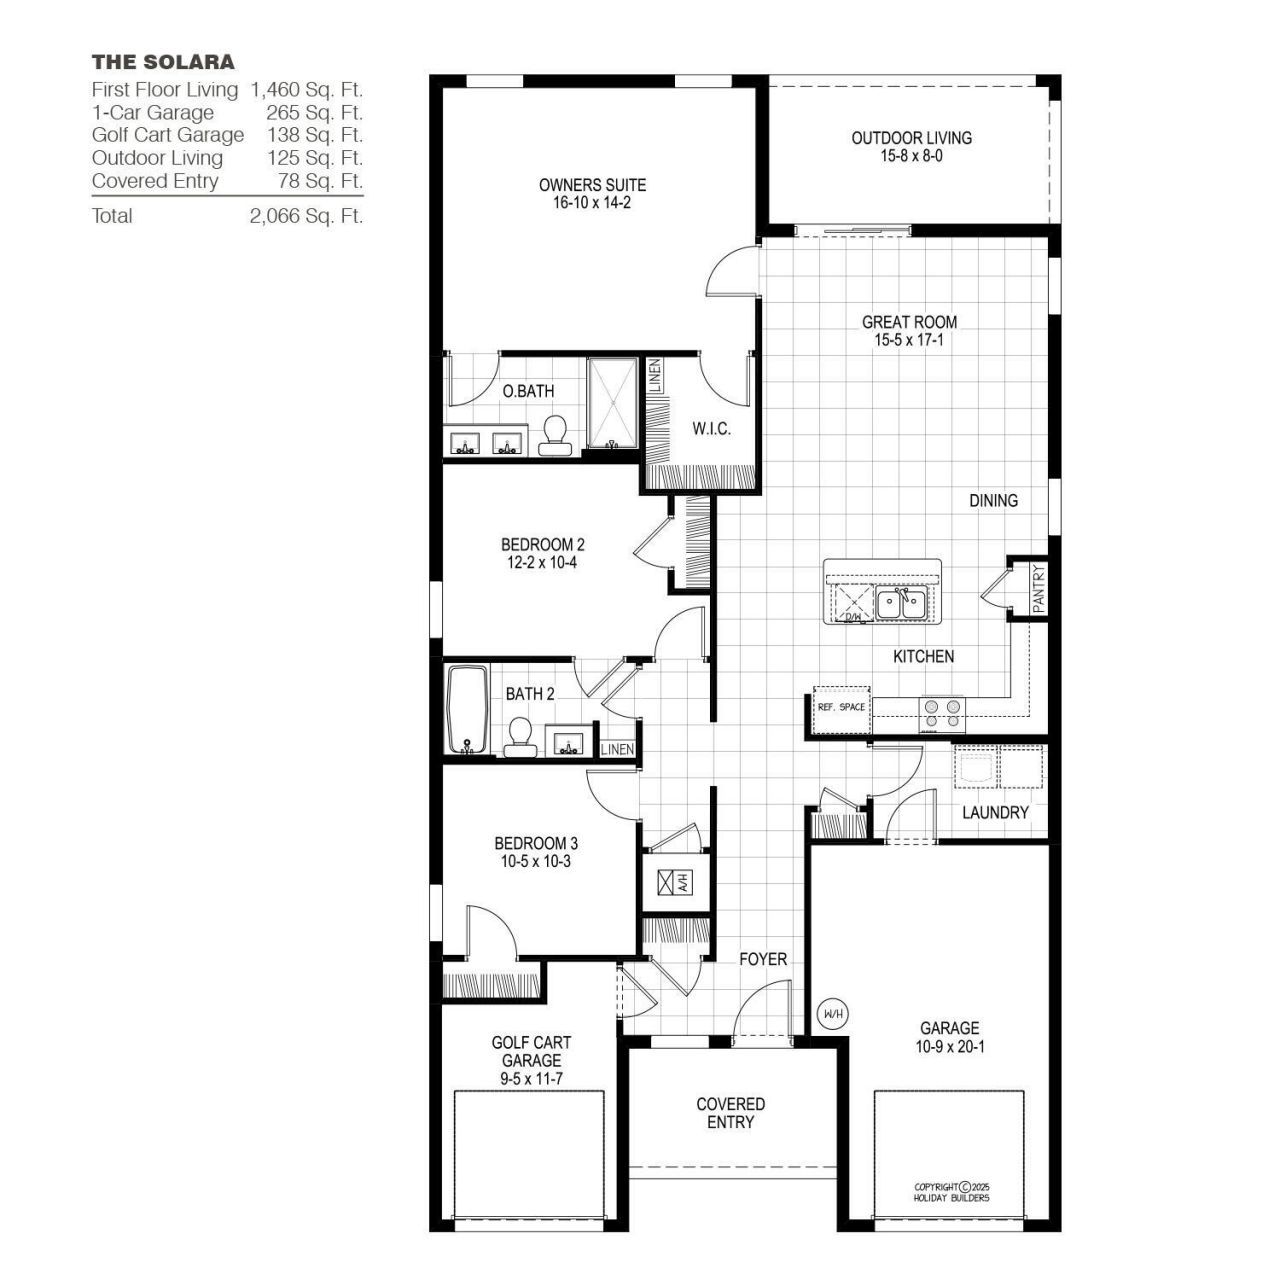
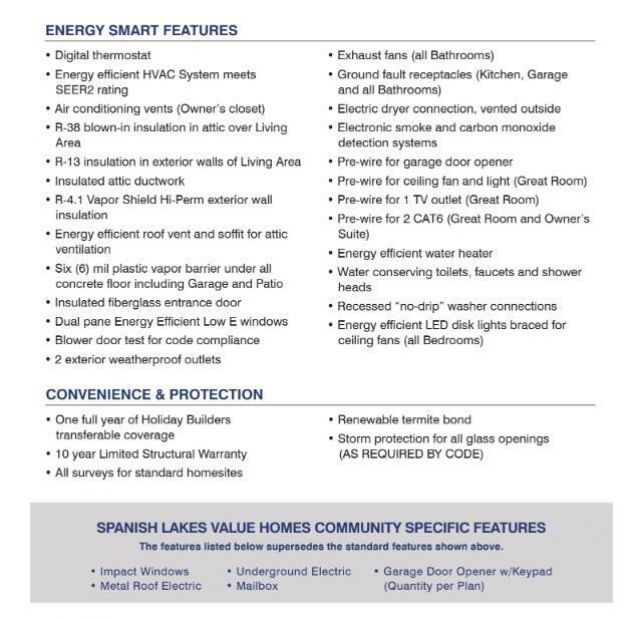
The SOLARA offers 1,460 square feet of well-used space. This three-bedroom home lets you spread out while still enjoying the low-maintenance lifestyle at Spanish Lakes. The open great room & dining area creates a bright central hub for relaxing, hosting guests or enjoying quiet evenings at home. The kitchen sits just off the dining space & features a smart layout with an island, ample counter space, cabinetry & pantry. The owners suite boasts a walk-in closet & well-appointed bathroom with doubl...

View More

Property Summary

MLS Number: B26079477
Status: Active
Subdivision: Spanish Lakes Country Club
County: Saint Lucie
Bedrooms: 3
Total Square Feet: 2,066
Price Per Sq. Ft.: $126
Style: Ranch
New Constuction: Yes
Waterfront: No
Property Type: Residential - Single Family
Cooling: Central Air, Electric
Garage: 1.5 car attached
Heating: Central, Electric
Roof Type: Metal
Stories: 1.0
Taxes: $0
Year Built: 2027

Featured Amenities

Pantry
Walk-In Closet(s)
Bedroom Layout - Split

Property Details

Appliances: Electric Water Heater, Dishwasher, Electric Range, Microwave, Water Heater
Exterior: Stucco, CBS
Flooring: Carpet, Tile
Furnished: Unfurnished
Home Style: Ranch
Laundry: Laundry Closet, Inside, Washer Hookup
Parcel#: 130111100010022
Parking: Driveway, Garage, Attached Garage, Attached
Parking Notes: Driveway, Garage, Attached Garage, Attached
Patio/Porch: Patio - Covered, Patio
Pets Allowed: Yes, Number Limit
Restrictions: Lease Restrictions
Security: Smoke Detector(s)
Sewer: Public Sewer
SQFT Living: 1460
Structure Type: House
Total Rooms: 6
Utilities: Sewer Available, Water Available
Water: Public
Waterfront Features: None
Construction: Stucco,CBS

Room Sizes

Living Room: 17.01 X 15.05 Level Main
Kitchen: 13 X 11 Level Main
Primary Bedroom: 14.02 X 16.1 Level Main
Bedroom 2: 10.03 X 12.02 Level Main
Bedroom 3: 10.02 X 10.05 Level Main

Local Schools

High School: Fort Pierce Westwood Academy
Middle School: Dan Mccarty
Elementary School: Weatherbee

Neighborhood Information

Neighborhood Map

Neighborhood Hero

Neighborhood Highlights

Neighborhood Characteristics

Neighborhood Market Trend

Neighborhood Schools

Courtesy of

Agency Name: Holiday Builders of the Gulf Coast
Agent Name: Hoa Lohela
Agency Phone: 321-610-5180

agent picture

Presented by

Agent Name: Roberto Cavaliere
Agent Phone: 561.632.6060
Agency Title: Illustrated Properties
Request Info

IDX logo

Roberto Cavaliere
ipre.com
Agent Cell:
561.632.6060
Office Phone:
561.626.7000

Mortgage Calculator

%
years/fixed
yearly
yearly (est.)

Estimated Payment

$ 1,352.42 Principal & Interest $1,276.59 Property Tax (data not provided by mls) $0.00 Homeowner's Insurance $75.83
Mortgage Logo

Login to My Illustrated Account