SIGN UP Login/Register
14340 SW Sand Wedge Drive, Indiantown, FL 34956 Photo
New
14340 SW Sand Wedge Drive, Indiantown, FL 34956 Photo
New
14340 SW Sand Wedge Drive, Indiantown, FL 34956 Photo

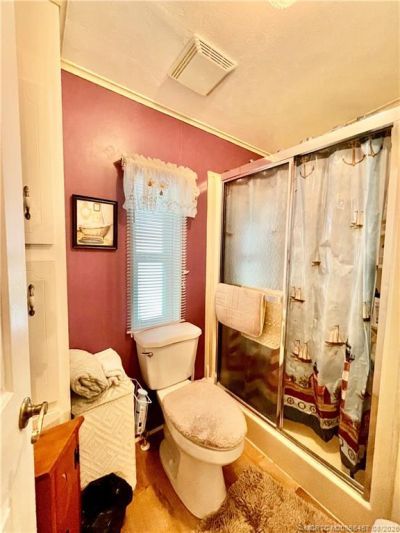
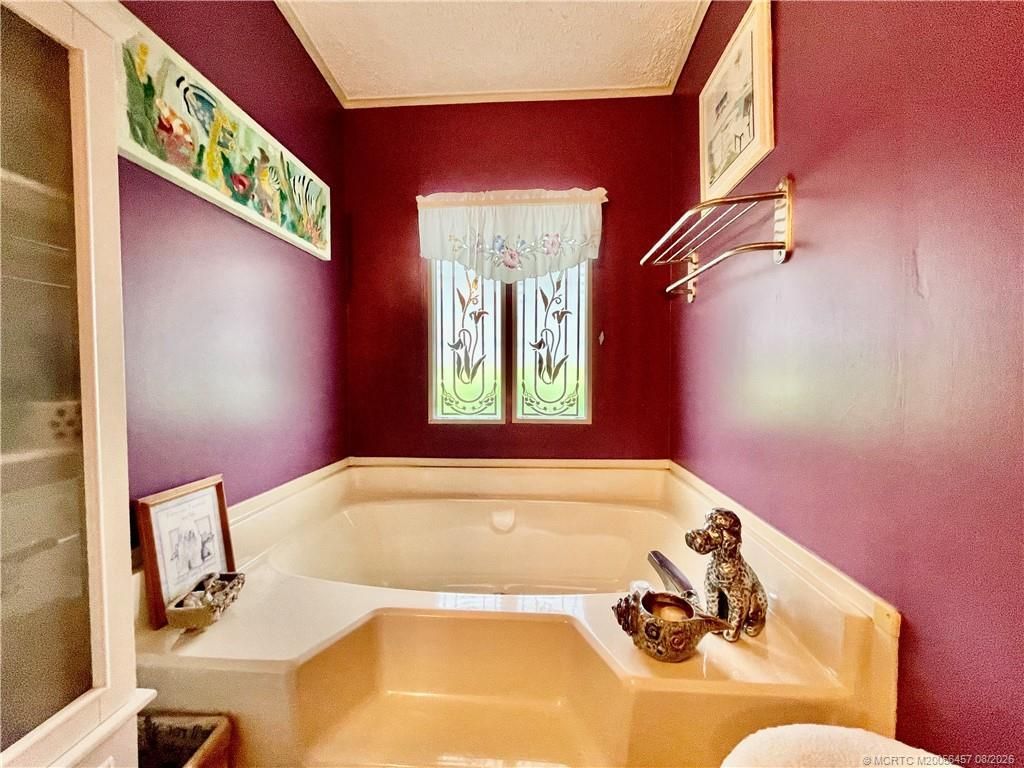
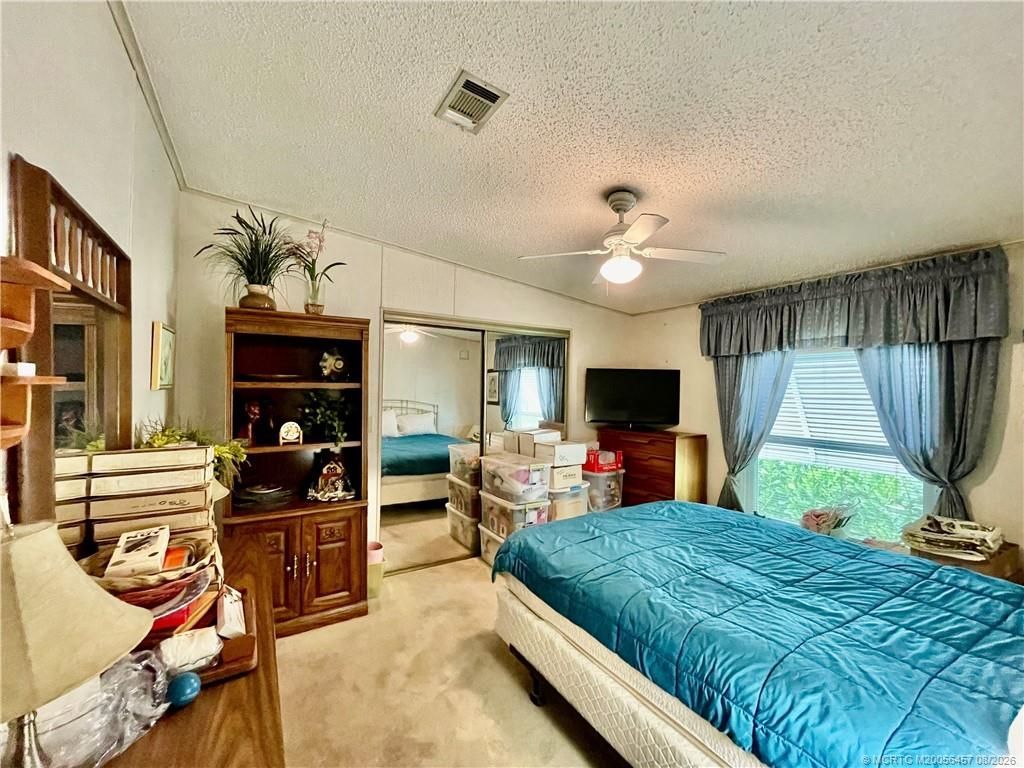
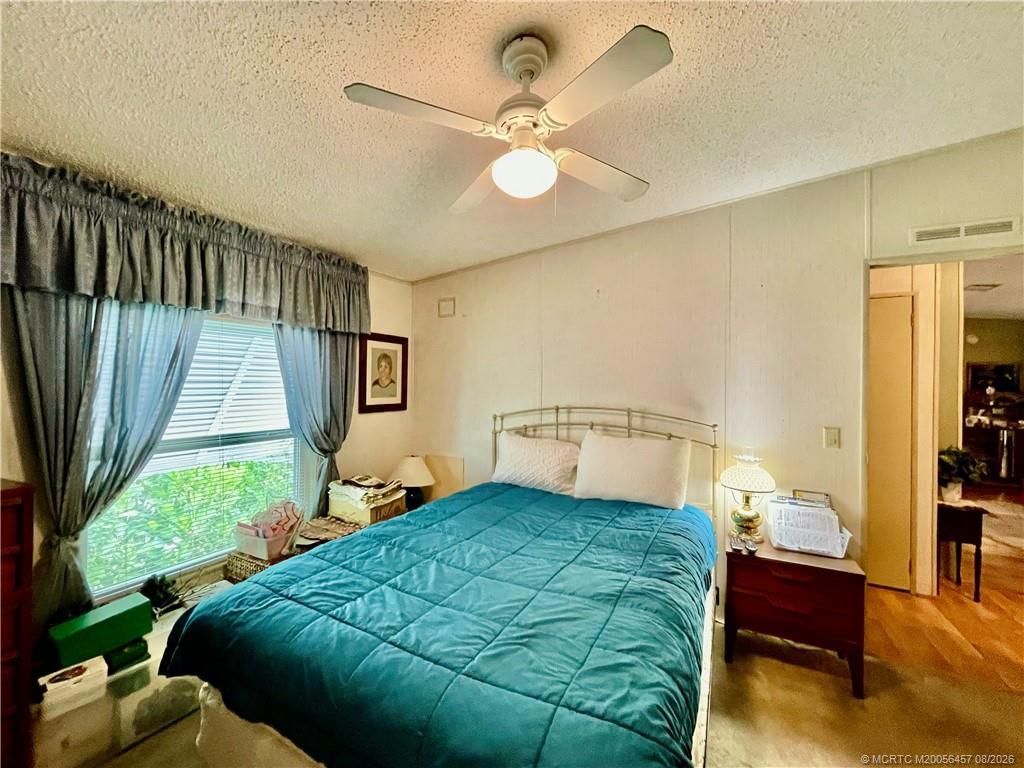
32 Total Photos [Click to View All]

14340 SW Sand Wedge Drive Indiantown, FL 34956
$59,900
  • Beds
    2
  • Baths
    2 full
  • Total Square Feet
    1,792
  • Lot Size
    0.14 acre(s)

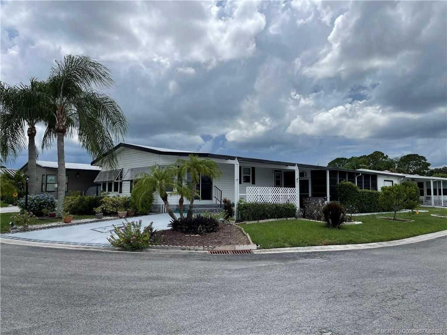
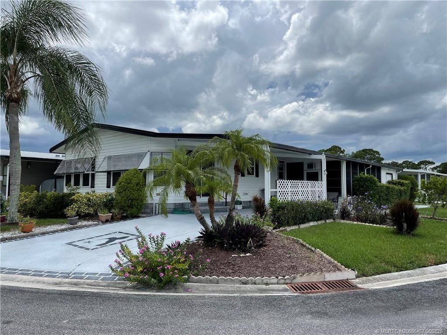
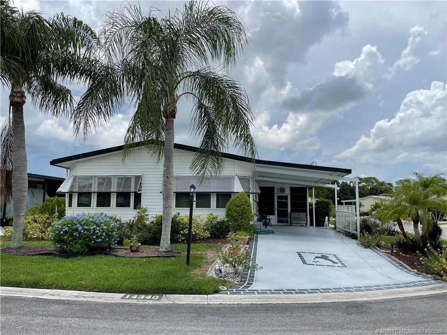
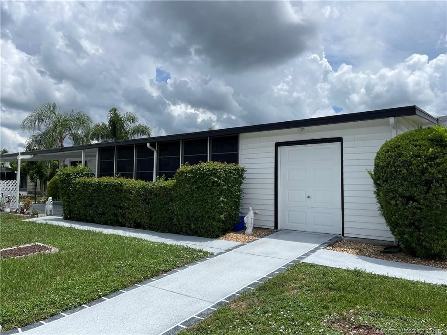
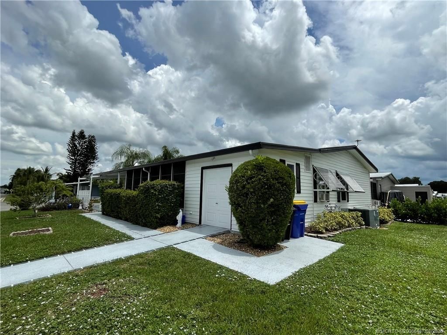
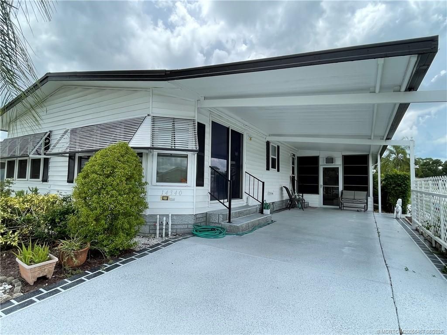
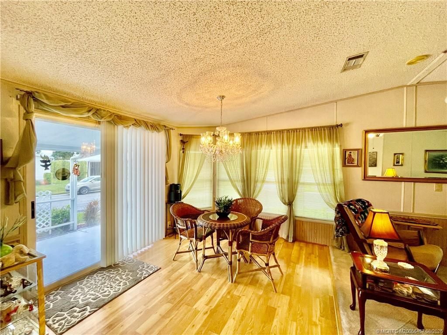
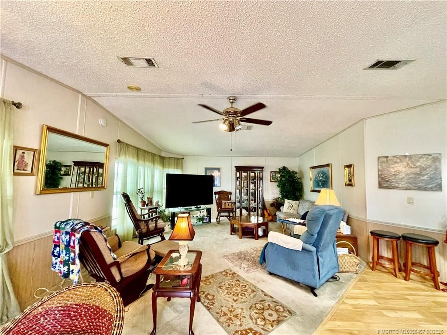
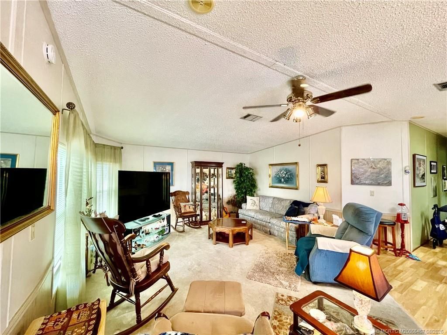
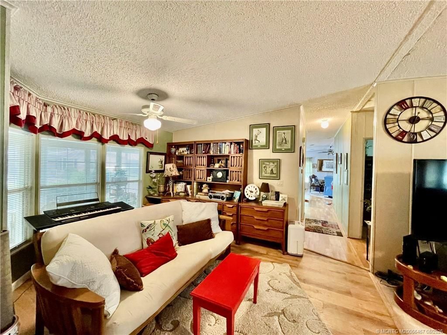
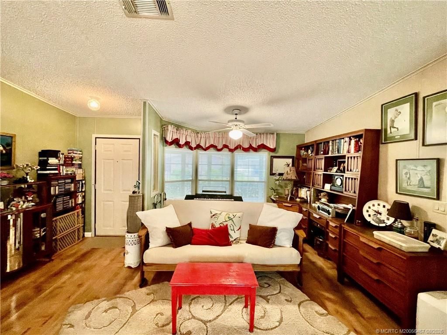
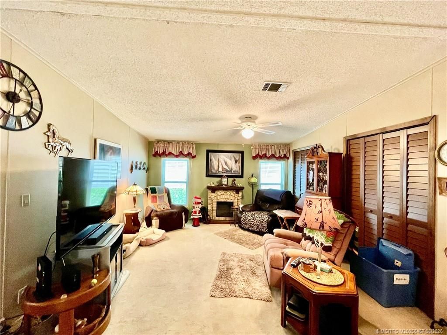
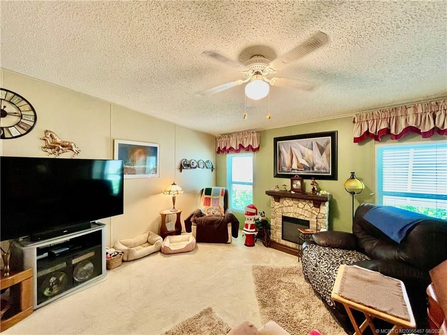
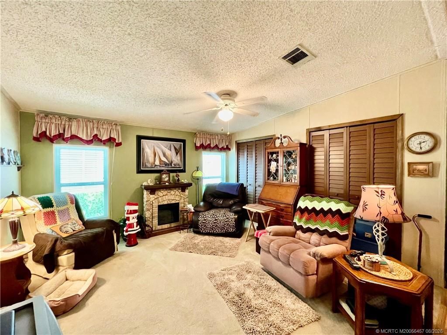
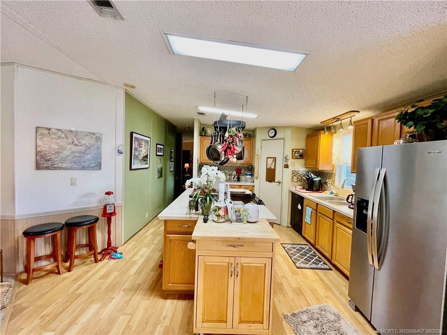
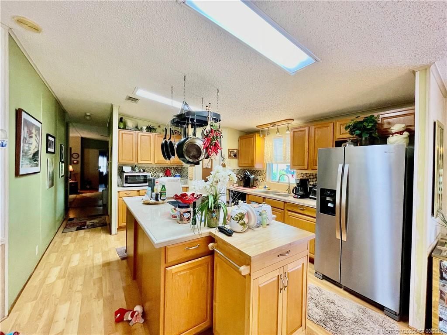
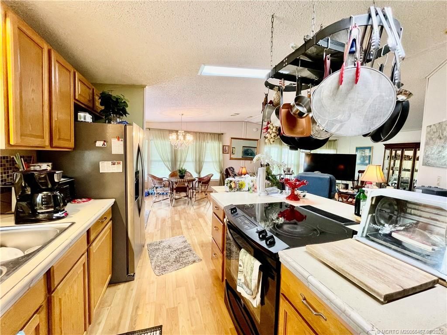
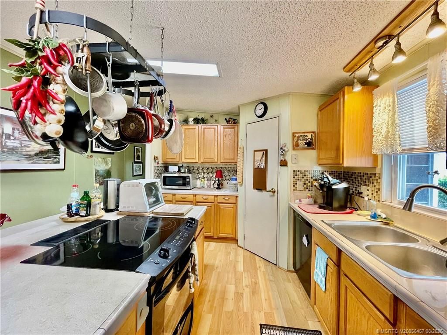
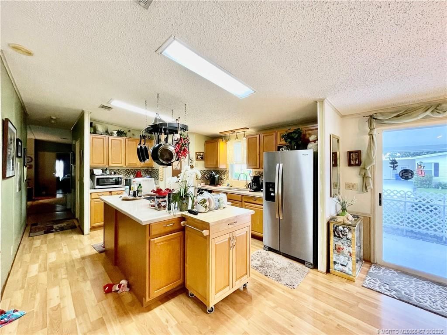
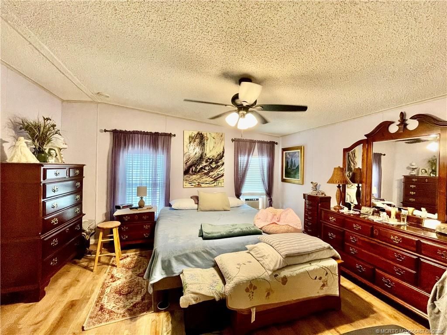
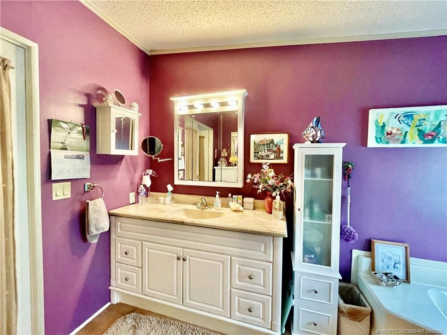
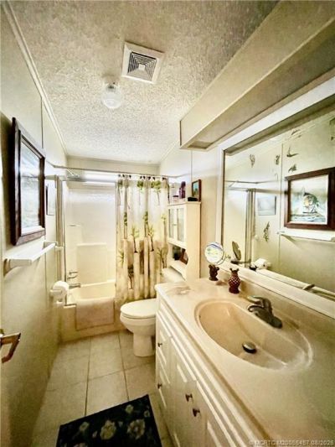
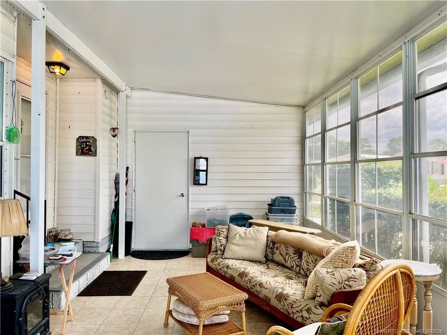
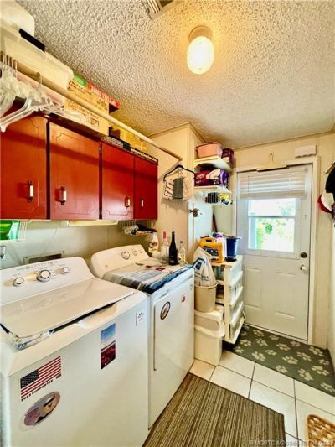
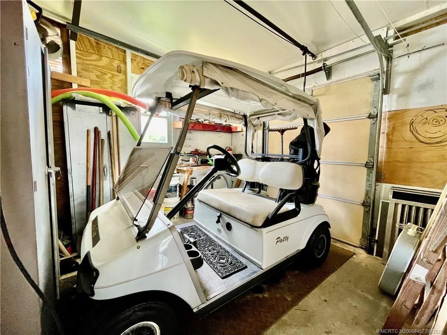
Wow, a whole lot of house here! Corner lot location w/separate golf cart entry. Golf cart included, take a ride to play golf or eat out at the Outpost Restaurant. A/C, windows (exc: sliders & formal LR), exterior paint, porch A/C & porch door new in 2025. Roof 2021, A/C 2019 and washer & dryer 2024. Large Kitchen island, walk in pantry, breakfast area & 2 living areas for family & entertaining. 2 community pools, dog park, recreational center, fitness room, tennis courts, shuffleboard, bocce bal...

View More

Property Summary

MLS Number: M20056457
Status: Active
Days on Market: 2
Subdivision: Indianwood Golf Country Club
County: Martin
Bedrooms: 2
Total Square Feet: 1,792
Price Per Sq. Ft.: $33
New Constuction: No
Waterfront: No
Property Type: Residential - Mobile Home
Cooling: Central Air, Ceiling Fan(s)
Heating: Central
Lot Size: 0.14 Acres
Stories: 1.0
Taxes: $0
Year Built: 1991

Featured Amenities

Bathtub
Fireplace
Kitchen Island
Skylights
Separate Shower

Property Details

Appliances: Some Electric Appliances, Dryer, Dishwasher, Electric Range, Disposal, Microwave, Refrigerator, Water Softener, Water Heater, Washer
Community Features: Billiard Room, Bocce Court, Clubhouse, Dog Park, Fitness Center, Game Room, Kitchen Facilities, Library, Non-Gated, Pickleball, Property Manager On-Site, Pool, Shuffleboard, Street Lights, Tennis Court(s)
Crops Included Y/N: No
Days on Site: 2
Exterior: Manufactured
Outdoor Features: Porch, Shed
Fireplace: Other
Home Warranty Y/N: No
Lease Considered Y/N: No
Listing Terms: Cash
Lot: Corner Lot
Ownership: Fee Simple
Parcel#: 313939001008000100
Parking: Attached Carport
Parking Notes: Attached Carport
Patio/Porch: Porch, Screened
Pets Allowed: Number Limit, Yes
Pool: Community
Property Attached Y/N: No
Property Sub-Type: Manufactured Home
Senior Community: Yes
Sewer: Public Sewer
Swimming Pool: Yes
Utilities: Sewer Connected, Water Connected
Water: Public
Construction: Manufactured

Neighborhood Information

Neighborhood Map

Neighborhood Hero

Neighborhood Highlights

Neighborhood Characteristics

Neighborhood Market Trend

Neighborhood Schools

Courtesy of

Agency Name: Monarch Realty Group LLC
Agency Contact: 772-485-5222
Agent Name: Victoria Yatsko

agent picture

Presented by

Agent Name: Roberto Cavaliere
Agent Phone:
Agency Title: Illustrated Properties
Request Info

IDX logo

Roberto Cavaliere
ipre.com
Office Phone:
561.626.7000

Mortgage Calculator

%
years/fixed
yearly
yearly (est.)

Estimated Payment

$ 311.59 Principal & Interest $294.12 Property Tax (data not provided by mls) $0.00 Homeowner's Insurance $17.47
Mortgage Logo

Login to My Illustrated Account