SIGN UP Login/Register
1334 S Community Drive, Jupiter, FL 33458 Photo
New - 1 Hour Ago
1334 S Community Drive, Jupiter, FL 33458 Photo
New - 1 Hour Ago
1334 S Community Drive, Jupiter, FL 33458 Photo

32 Photos

1334 S Community Drive Jupiter, FL 33458
$3,500.00 / Annual (1 Year or More)
  • Beds
    3
  • Baths
    2 full 1 partial
  • Total Square Feet
    1,601
  • Lot Size
    0.09 acre(s)

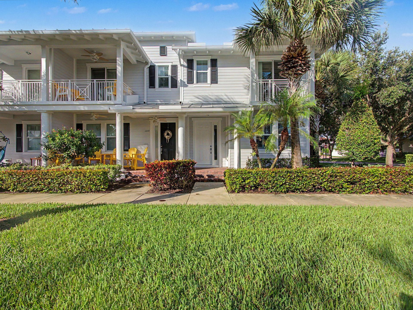
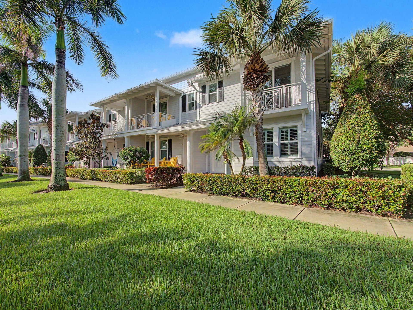
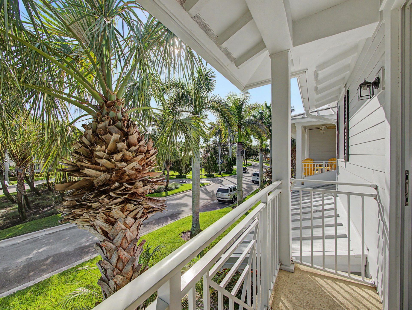
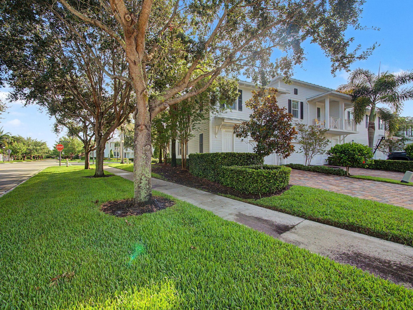
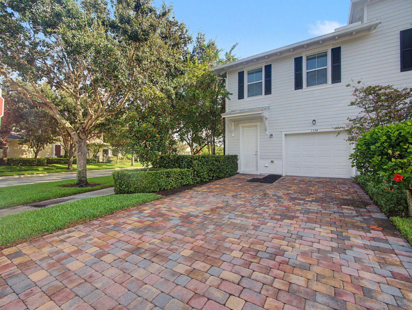
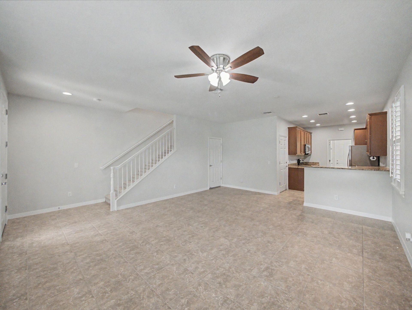
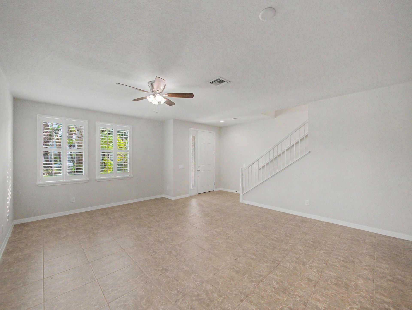
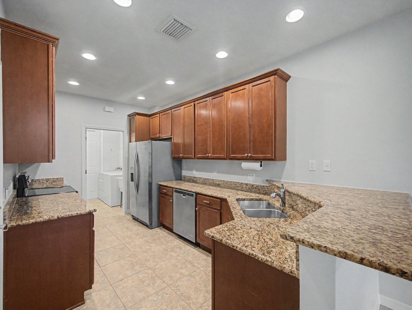
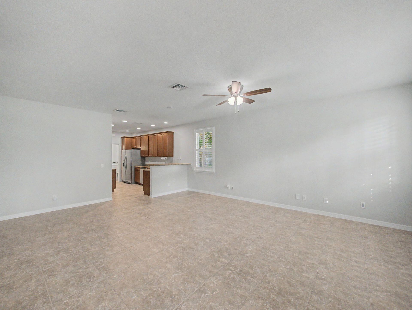
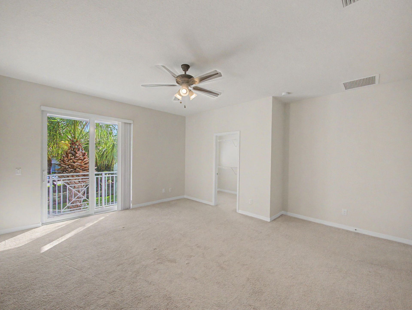
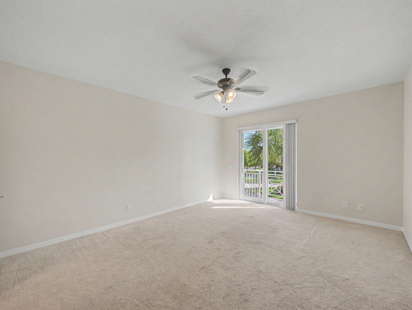
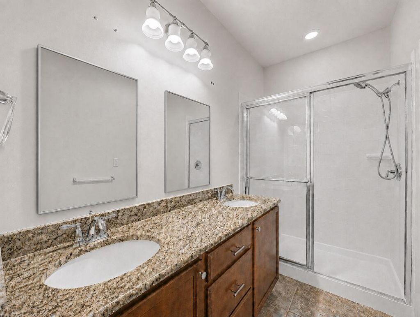
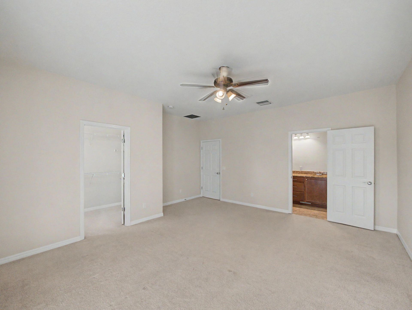
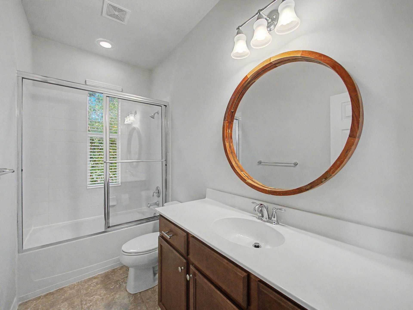
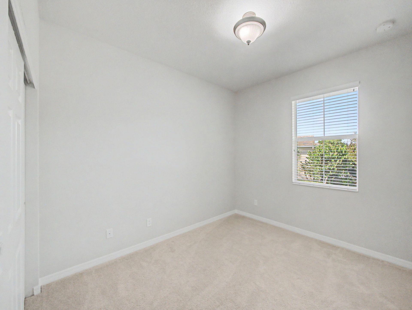
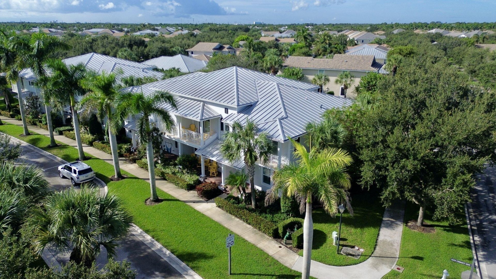
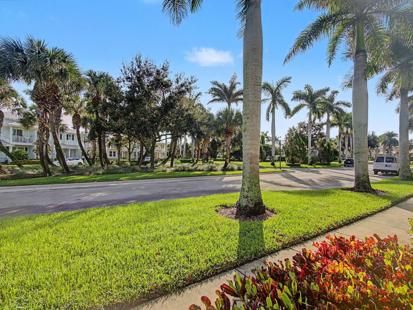
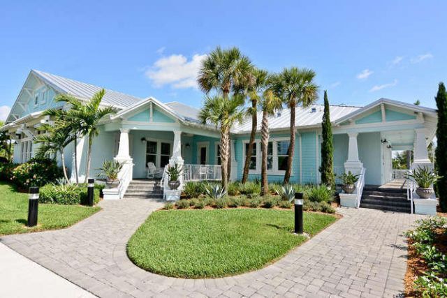
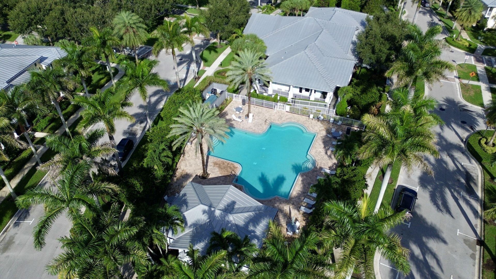
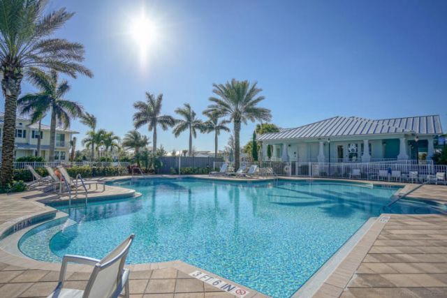
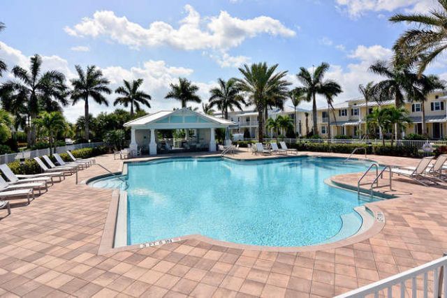
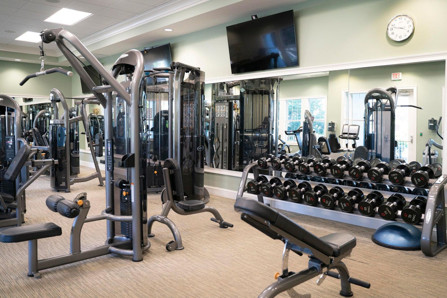
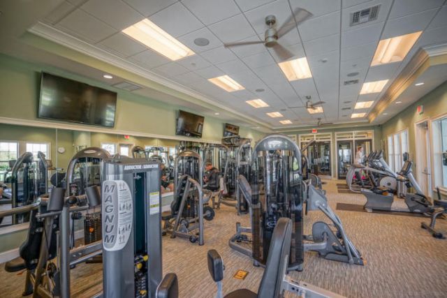
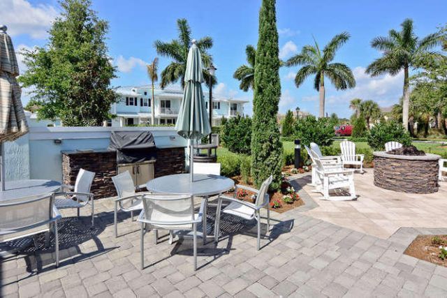
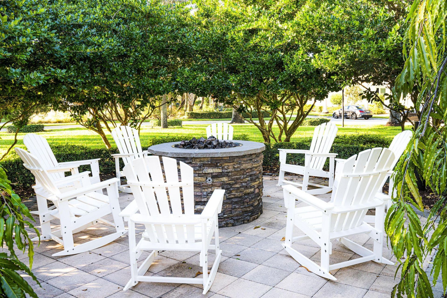
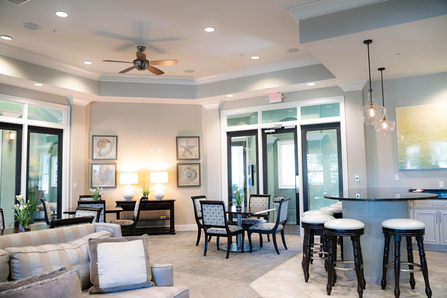
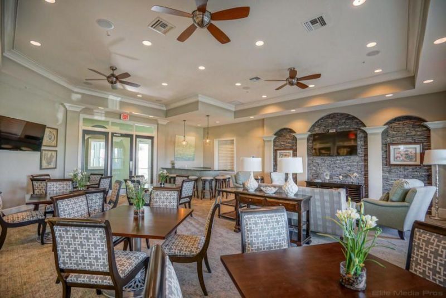
KEY WEST STYLE 3 BDRM, 2.5 BATH END UNIT TOWNHOME LOCATED IN POPULAR WINDSOR PARK COMMUNITY OF ABACOA. RECENTLY, FULL INTERIOR PAITING. NEW A/C, PLANTATION SHUTTERS, IMPACT HURRICANE GLASS THROUGHOUT. END UNIT GIVES YOU ADDITIONAL NATURAL LIGHT. OVERLOOKING A DENSE GREENSPACE FOR ADDED PRIVACY. EXTRA LONG DRIVEWAY FOR ADDED PARKING ALONG WITH GUEST PARKING IN FRONT OF THE UNIT. RESORT STYLE CLUBHOUSE WITH HEATED POOL, FITNESS, FIRE PIT AND GRILL. WALKING DISTANCE OR SHORT DRIVE TO ABACOA'S TOW...

View More

Property Summary

MLS Number: B26079465
Status: Active
Subdivision: WINDSOR PARK AT ABACOA PL
County: Palm Beach
Bedrooms: 3
Total Square Feet: 1,601
New Constuction: No
Waterfront: No
Property Type: Rental - Townhouse
Cooling: Central Air, Paddle Fan(s)
Garage: 1 car attached
Heating: Central
Lot Size: 0.09 Acres
Roof Type: Metal
Stories: 2.0
Year Built: 2016

Featured Amenities

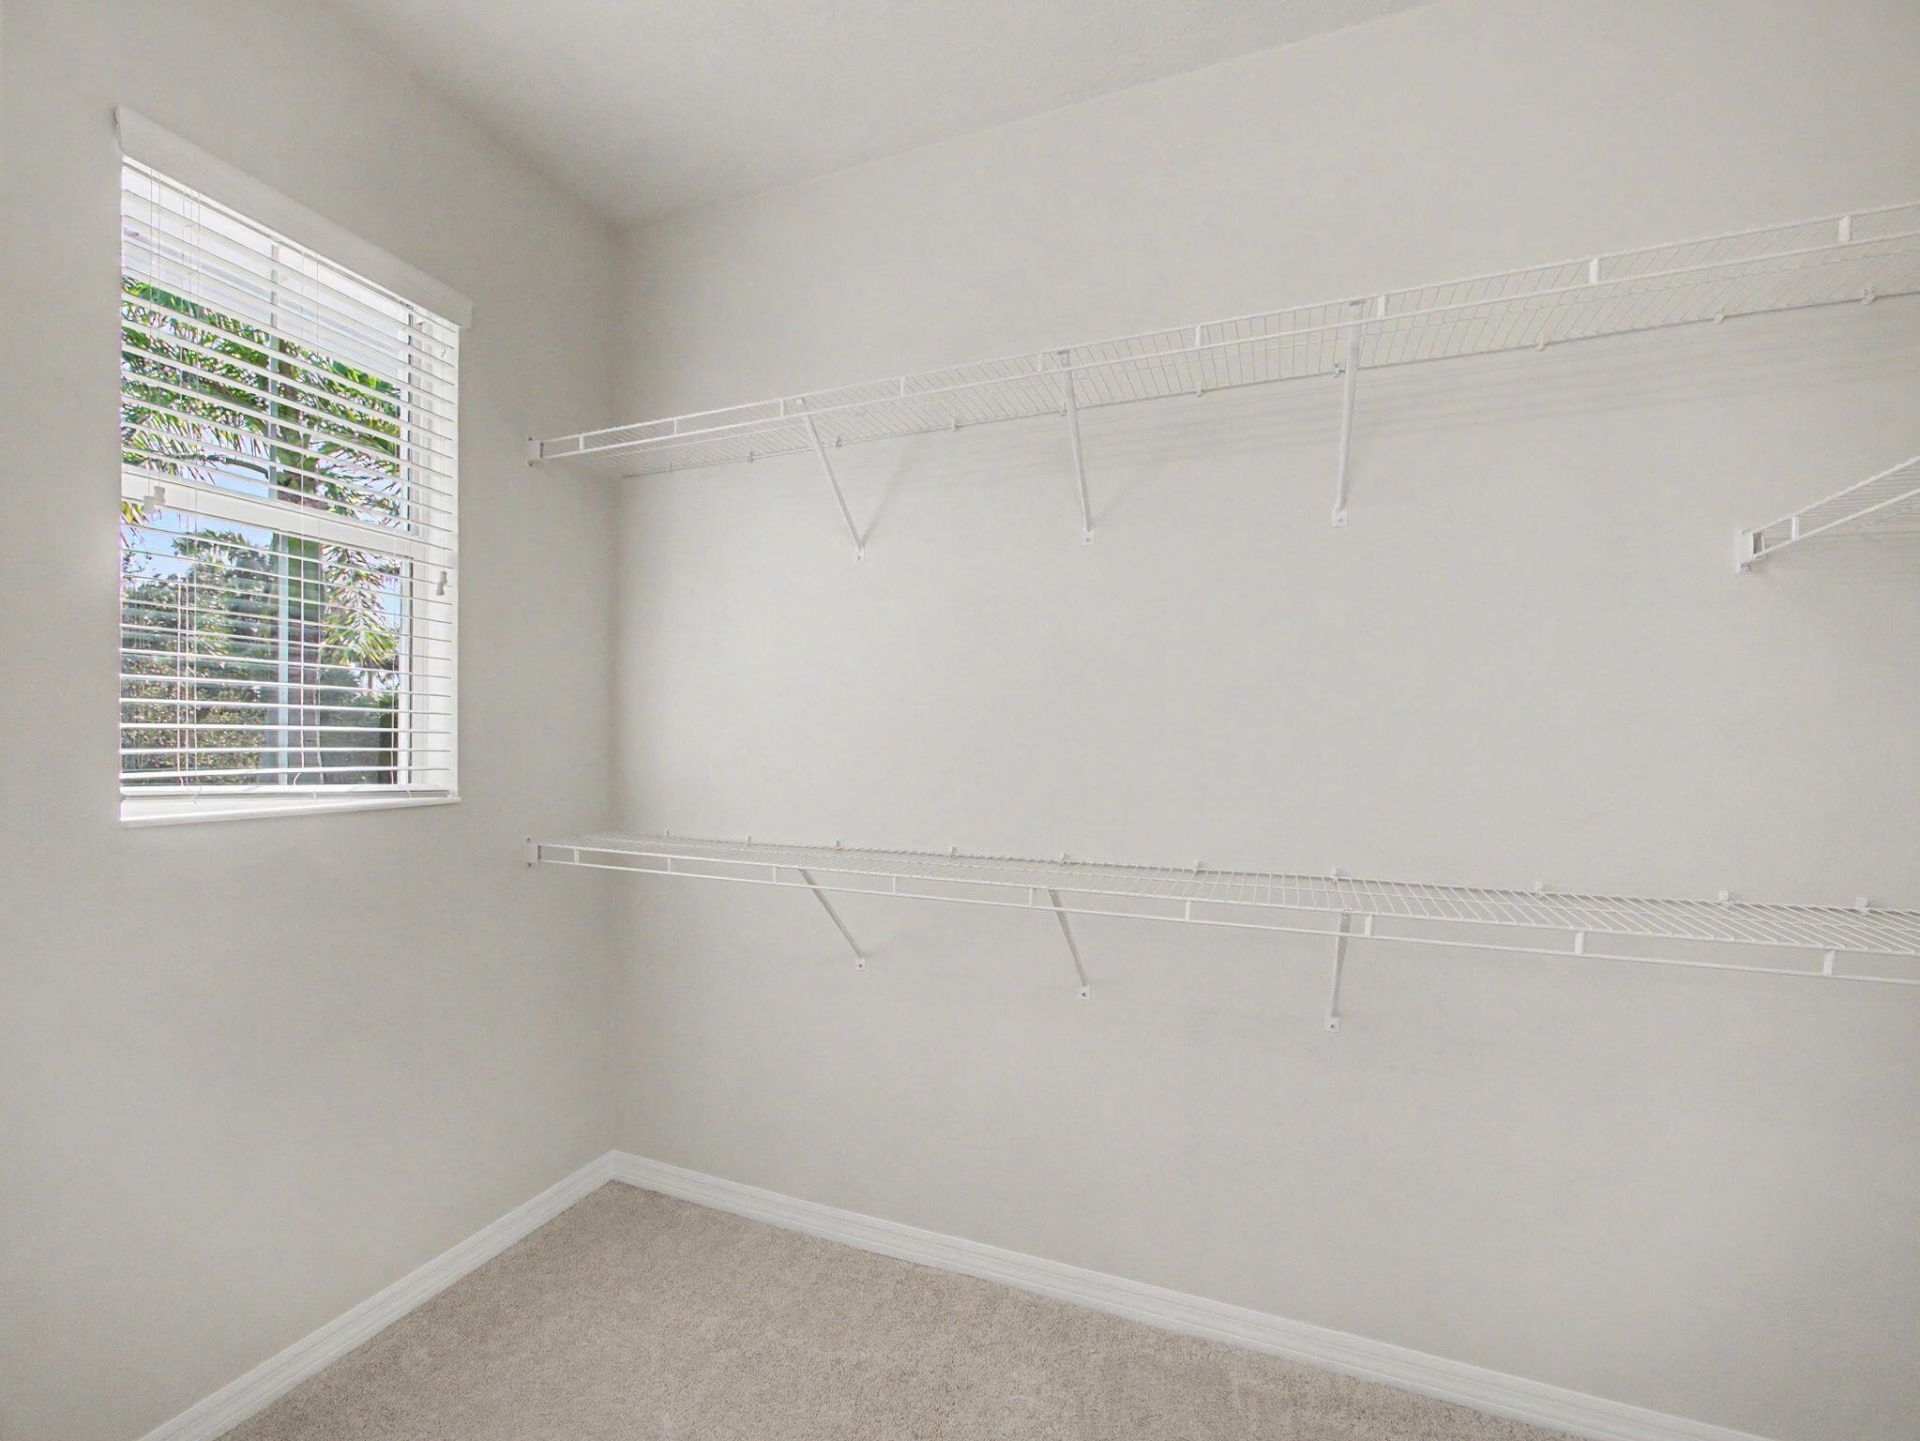
Walk-In Closet(s)
Custom Mirrors
Storage
Picnic Area
Clubhouse
Fitness Center
Jogging Path
Management
Playground
Manager On Site
Community Room
Heated Pool
Sidewalks
Street Lights
Recreation Facilities

Property Details

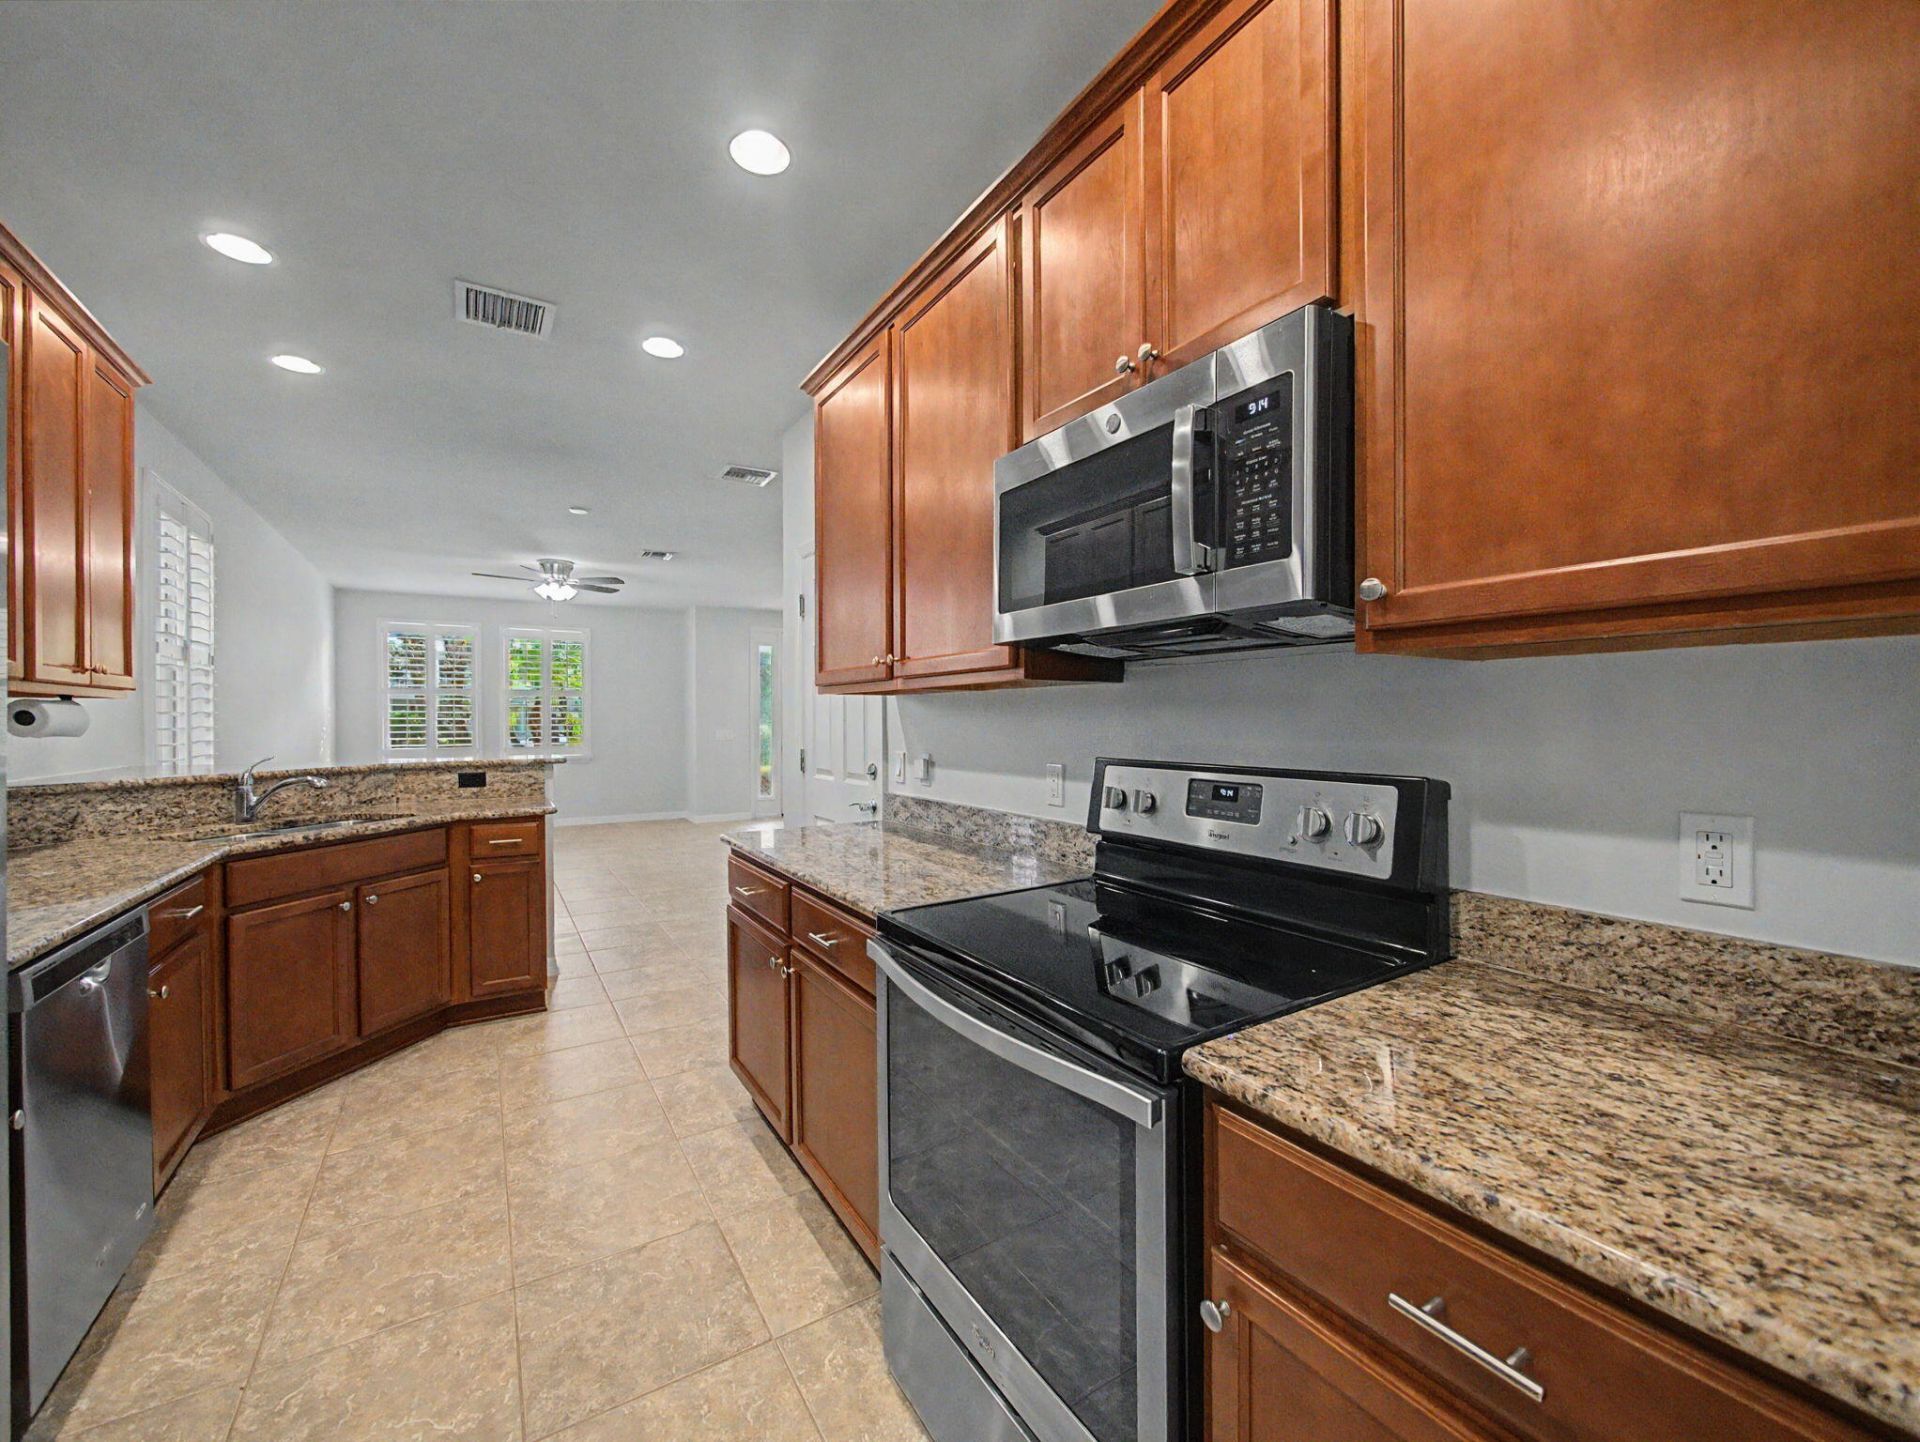
Appliances: Electric Water Heater, Dryer, Disposal, Dishwasher, Electric Range, Ice Maker, Microwave, Refrigerator, Water Heater, Washer, Freezer
Balcony: Balcony - Covered
Deposit Information: 1ST, LAST AND SECURITY, HOA APPROVAL, GOOD CREDIT, CLEANING FEE
Exterior: CBS
Outdoor Features: Garden, Balcony
Flooring: Carpet, Ceramic Tile
Furnished: Unfurnished
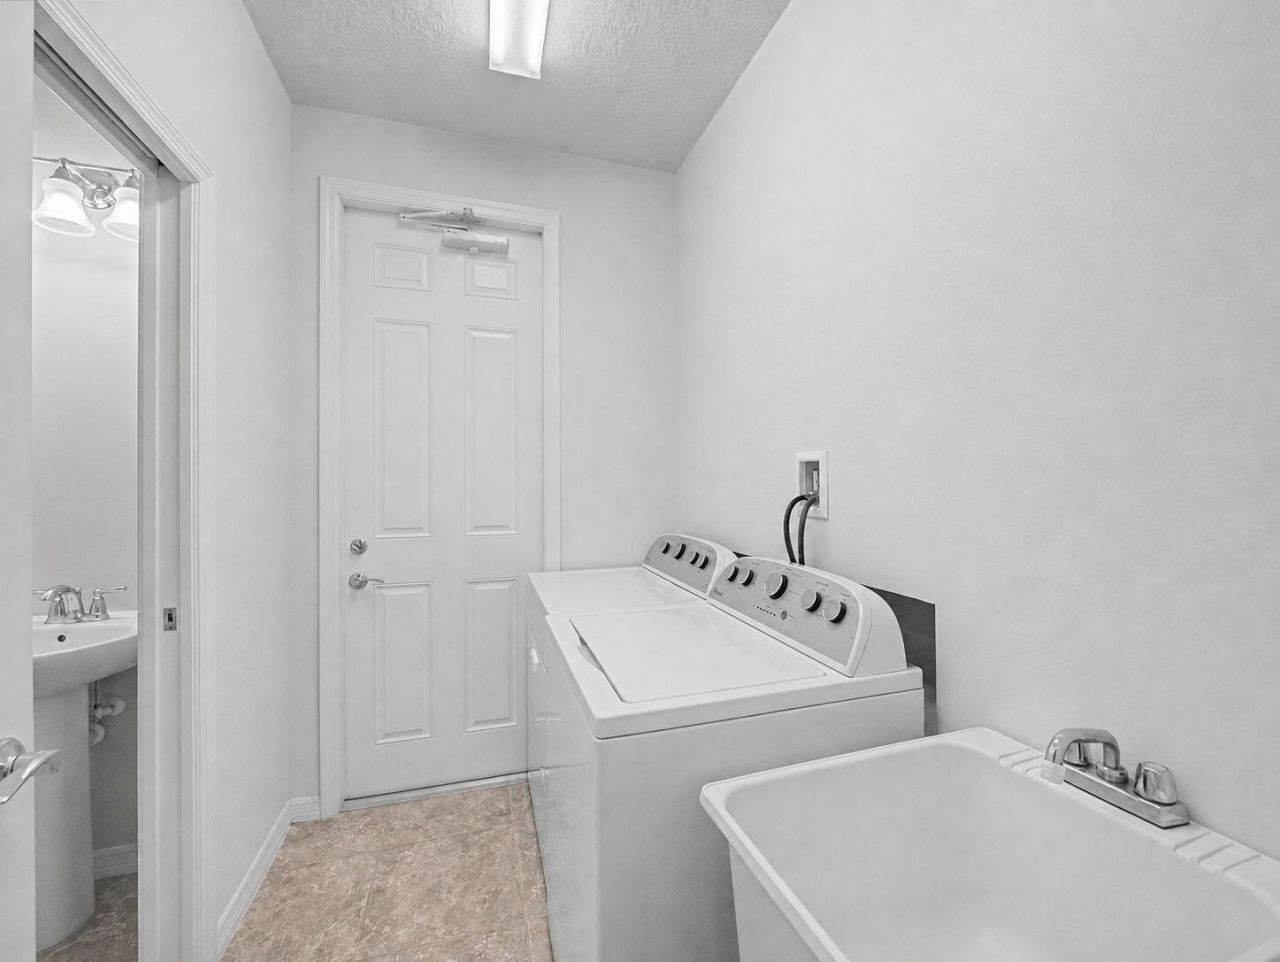
Laundry: Inside
Lot: Corner Lot, Sidewalks
Parcel#: 30424114160001270
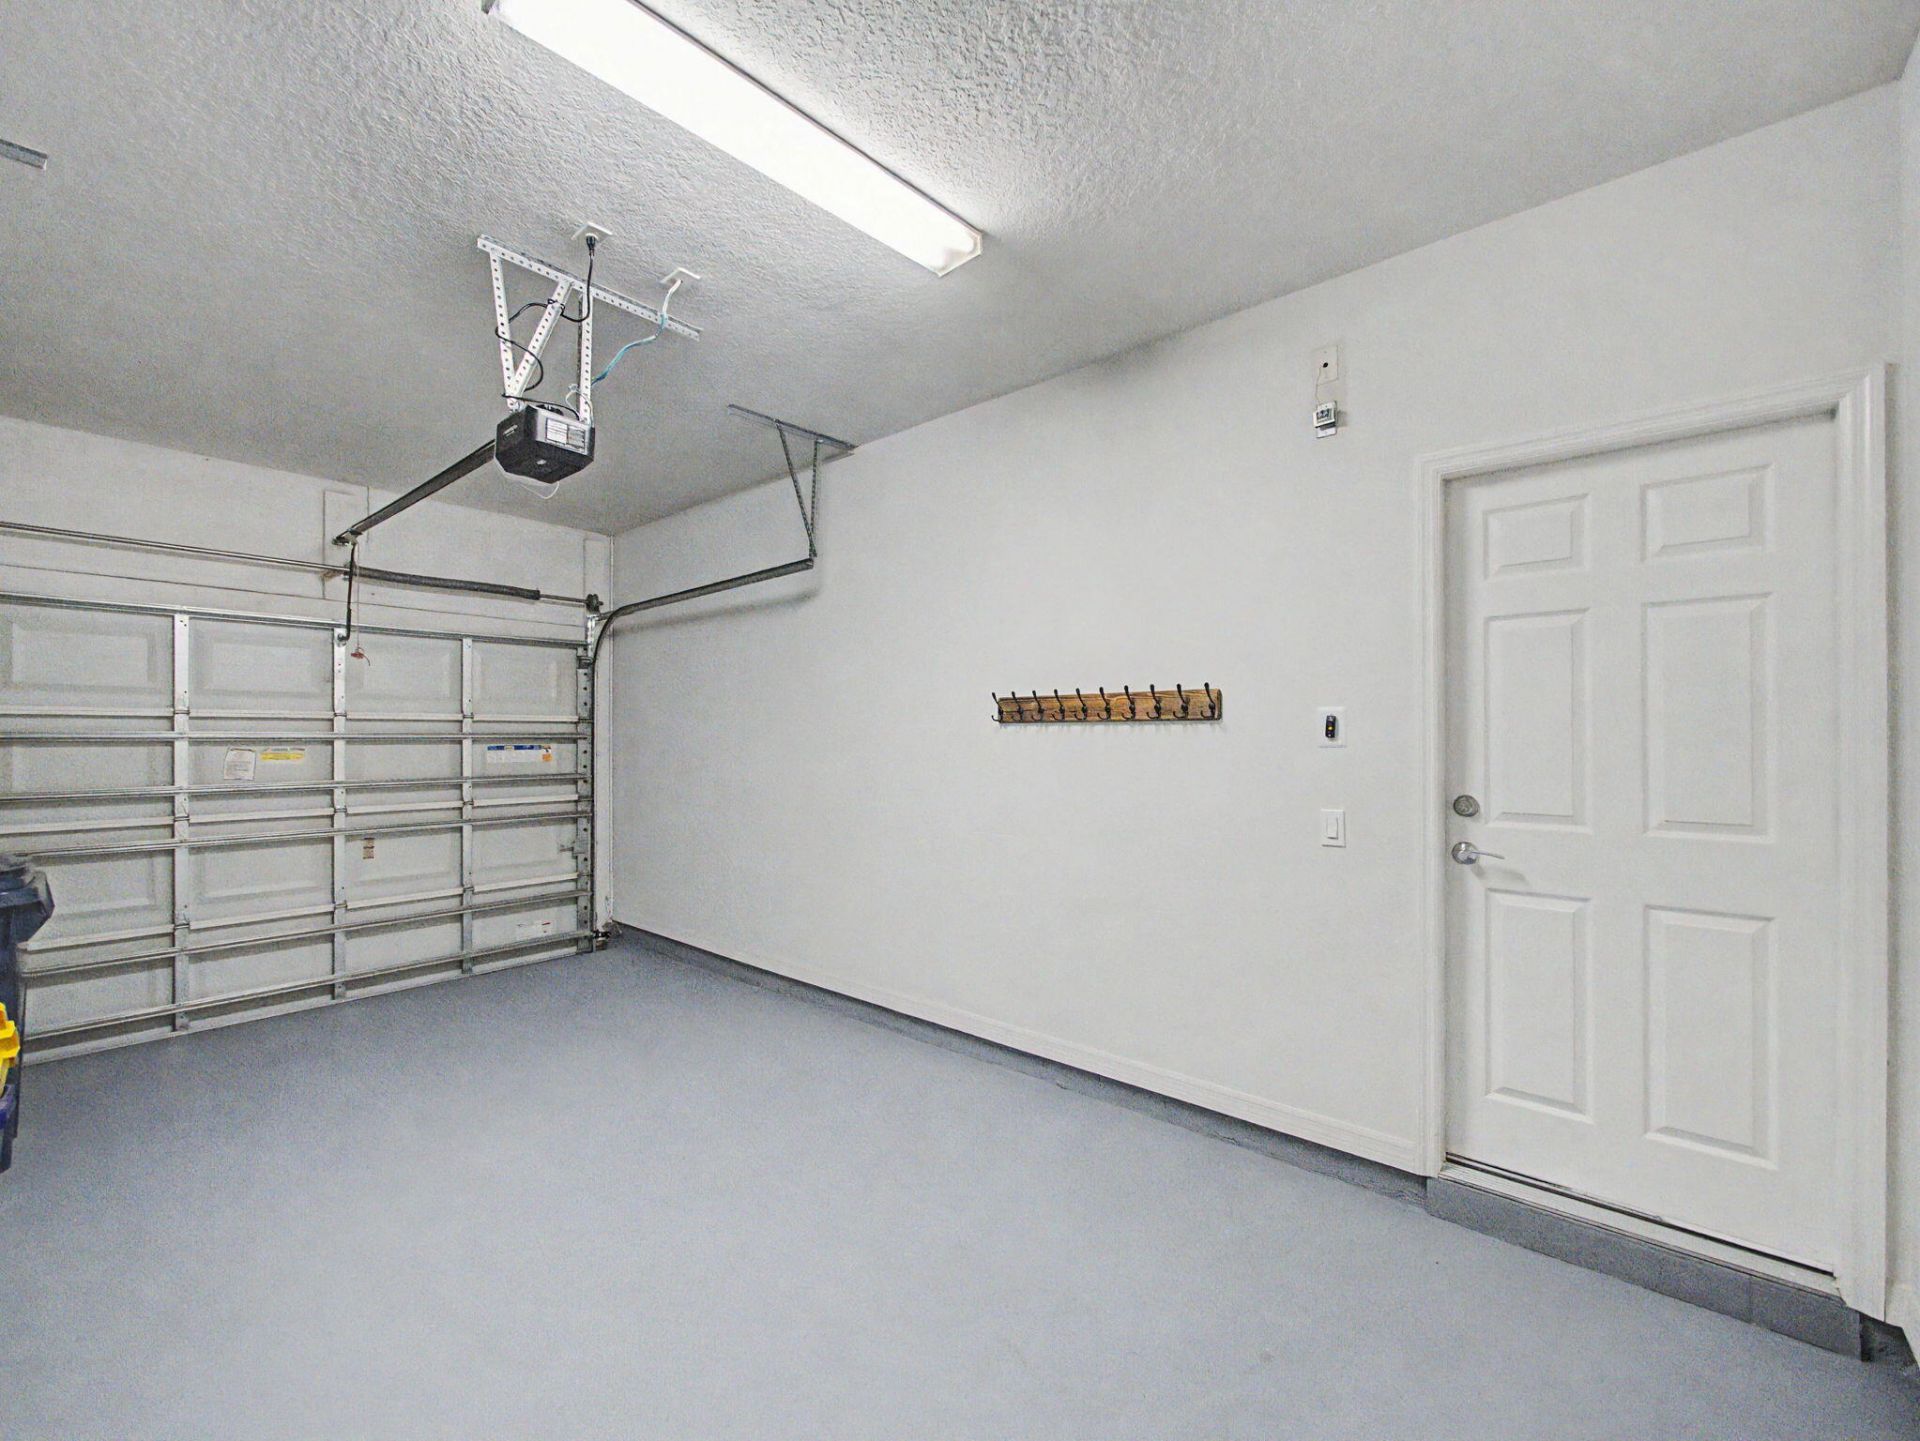
Parking: Attached Garage, Driveway, Garage Door Opener, On Street, Decorative, Garage
Parking Notes: Attached Garage, Driveway, Garage Door Opener, On Str
Pets Allowed: No
Rental Term: Annual (1 Year or More)
Restrictions: No Smoking, Parking - No Commercial Vehicles, Parking - No RV
Security: Smoke Detector(s)
Sewer: Public Sewer
Special View Info: Garden
Sprinkler: Auto Sprinkler
SQFT Living: 1601
Tenant Pays: Cable TV, Electricity, Sewer, Water, Internet
Total Rooms: 6
Utilities: Cable Connected, Electricity Connected, Sewer Connected, Underground Utilities, Water Connected
Waterfront Features: None
Windows: Plantation Shutters, Sliding
Construction: CBS

Room Sizes

Living Room: 17.39 X 14.2 Level Main
Kitchen: 13 X 9 Level Main
Primary Bedroom: 18.8 X 16.39 Level Upper
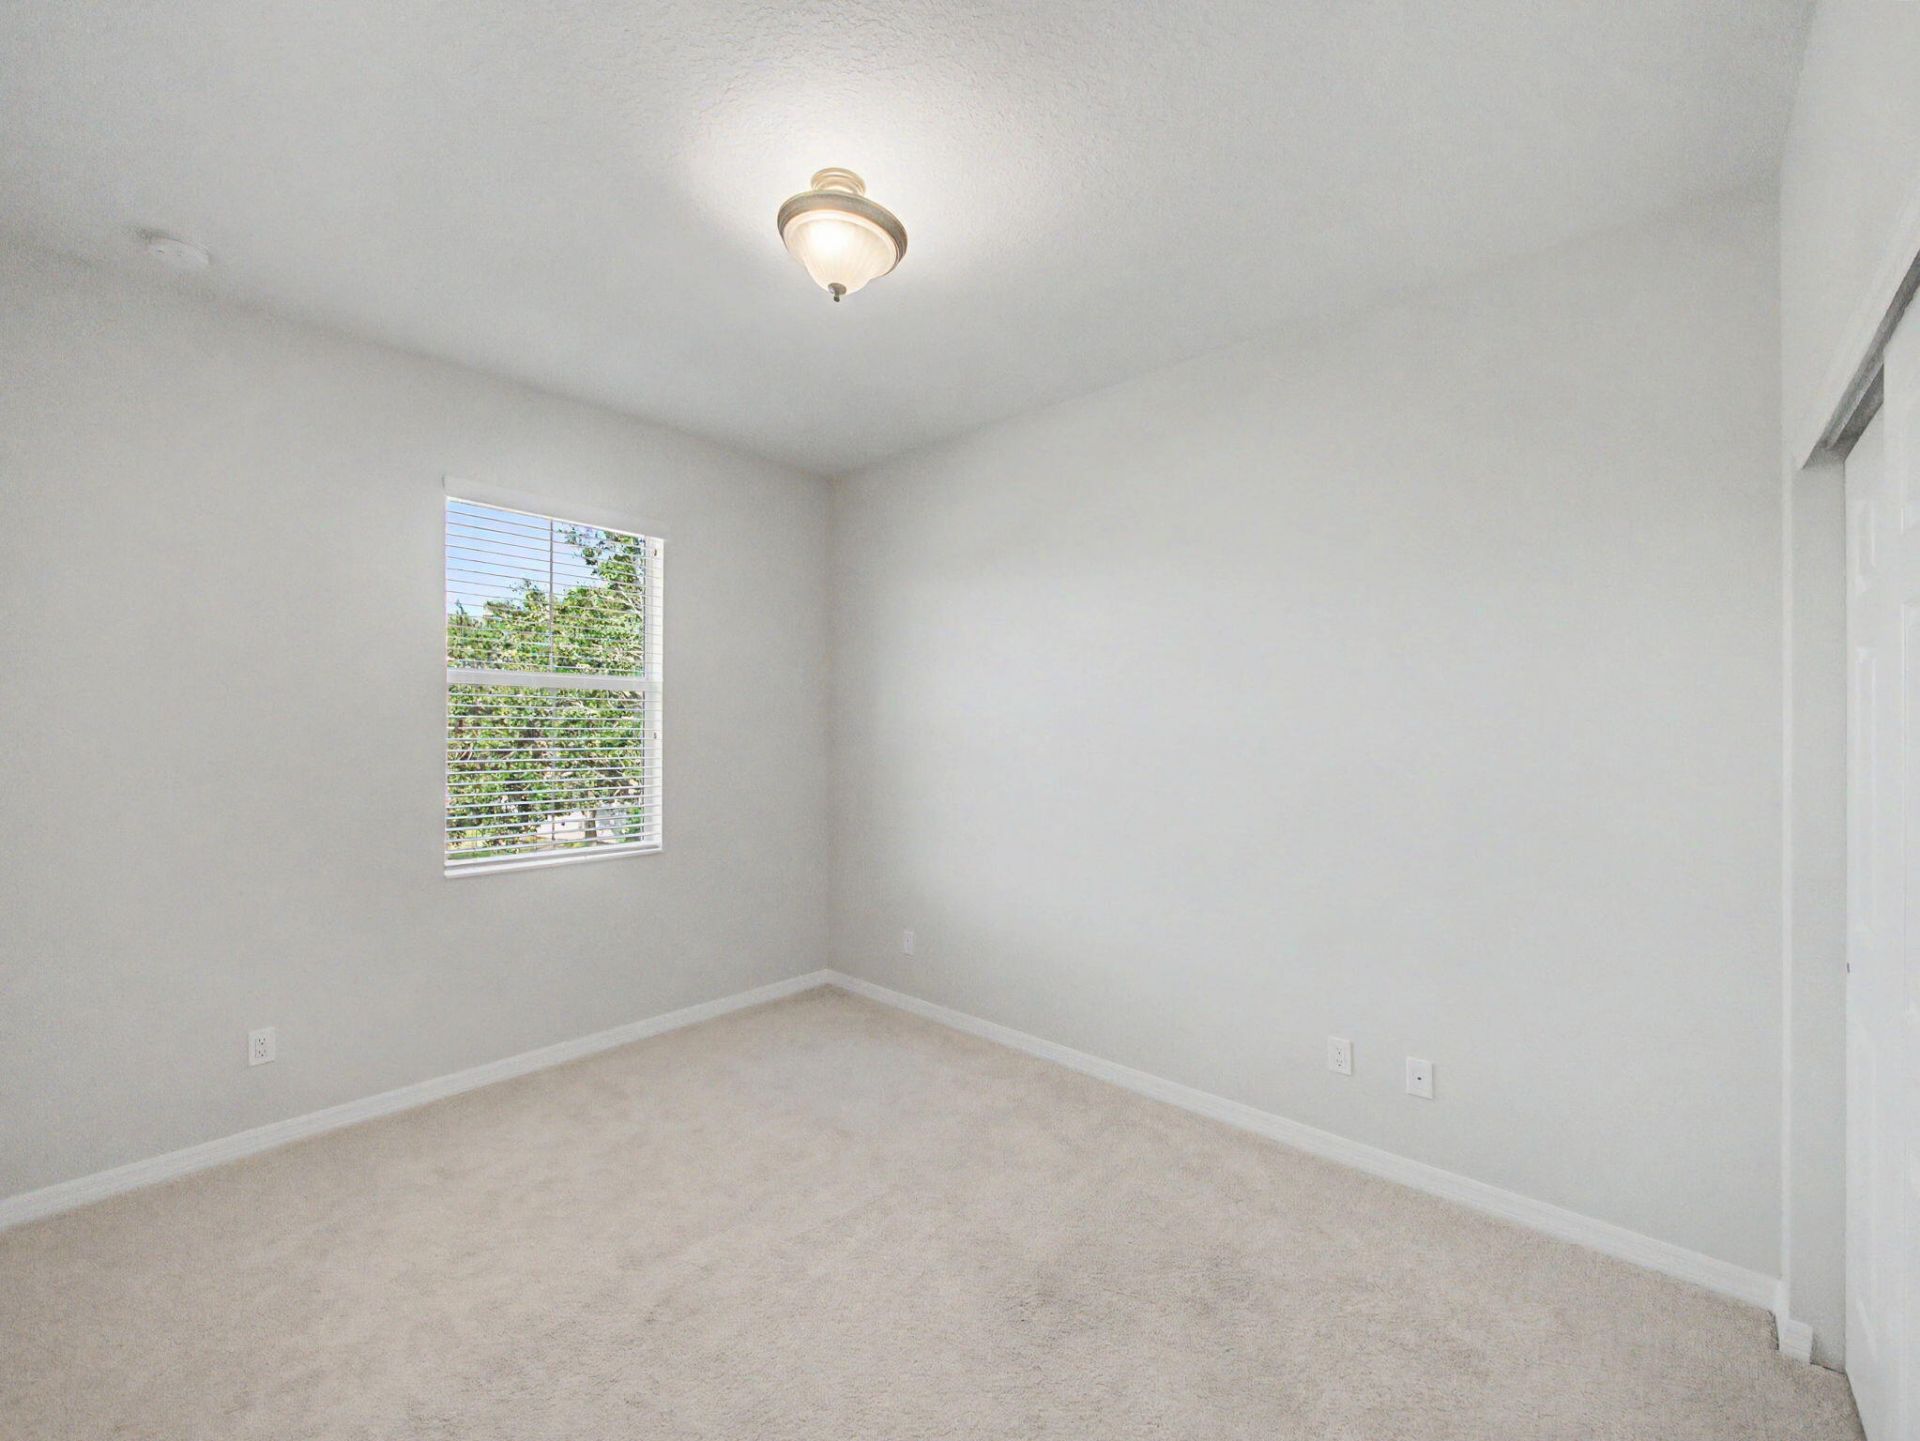
Bedroom 2: Level - Upperpper
Bedroom 3: Level - Upperpper

Local Schools

High School: William T. Dwyer
Elementary School: Beacon Cove Intermediate

Neighborhood Information

Neighborhood Map

Neighborhood Hero

Neighborhood Highlights

Neighborhood Characteristics

Neighborhood Market Trend

Neighborhood Schools

Courtesy of

Agency Name: EXP Realty LLC
Agent Name: Sharon S Mandli
Agency Phone: 888-883-8509

agent picture

Presented by

Agent Name: Roberto Cavaliere
Agent Phone: 561.632.6060
Agency Title: Illustrated Properties
Request Info

IDX logo

Roberto Cavaliere
ipre.com
Agent Cell:
561.632.6060
Office Phone:
561.626.7000

Login to My Illustrated Account